
Nationwide Service
Gage Block Calibration Service
Gage blocks are the foundation every other dimensional measurement stands on — and they’re in our name. American Gage was founded in 1968 as a dimensional calibration laboratory, and gage block calibration remains a core specialty: accredited, documented block-by-block, and available nationwide by mail-in.
Service
Individual block data with uncertainty
Coverage
Rectangular & square sets, metric & inch
Logistics
Nationwide mail-in · free SoCal routes
Accreditation
A2LA ISO/IEC 17025:2017 · #4296.01
Block-by-block data, not a set-level pass
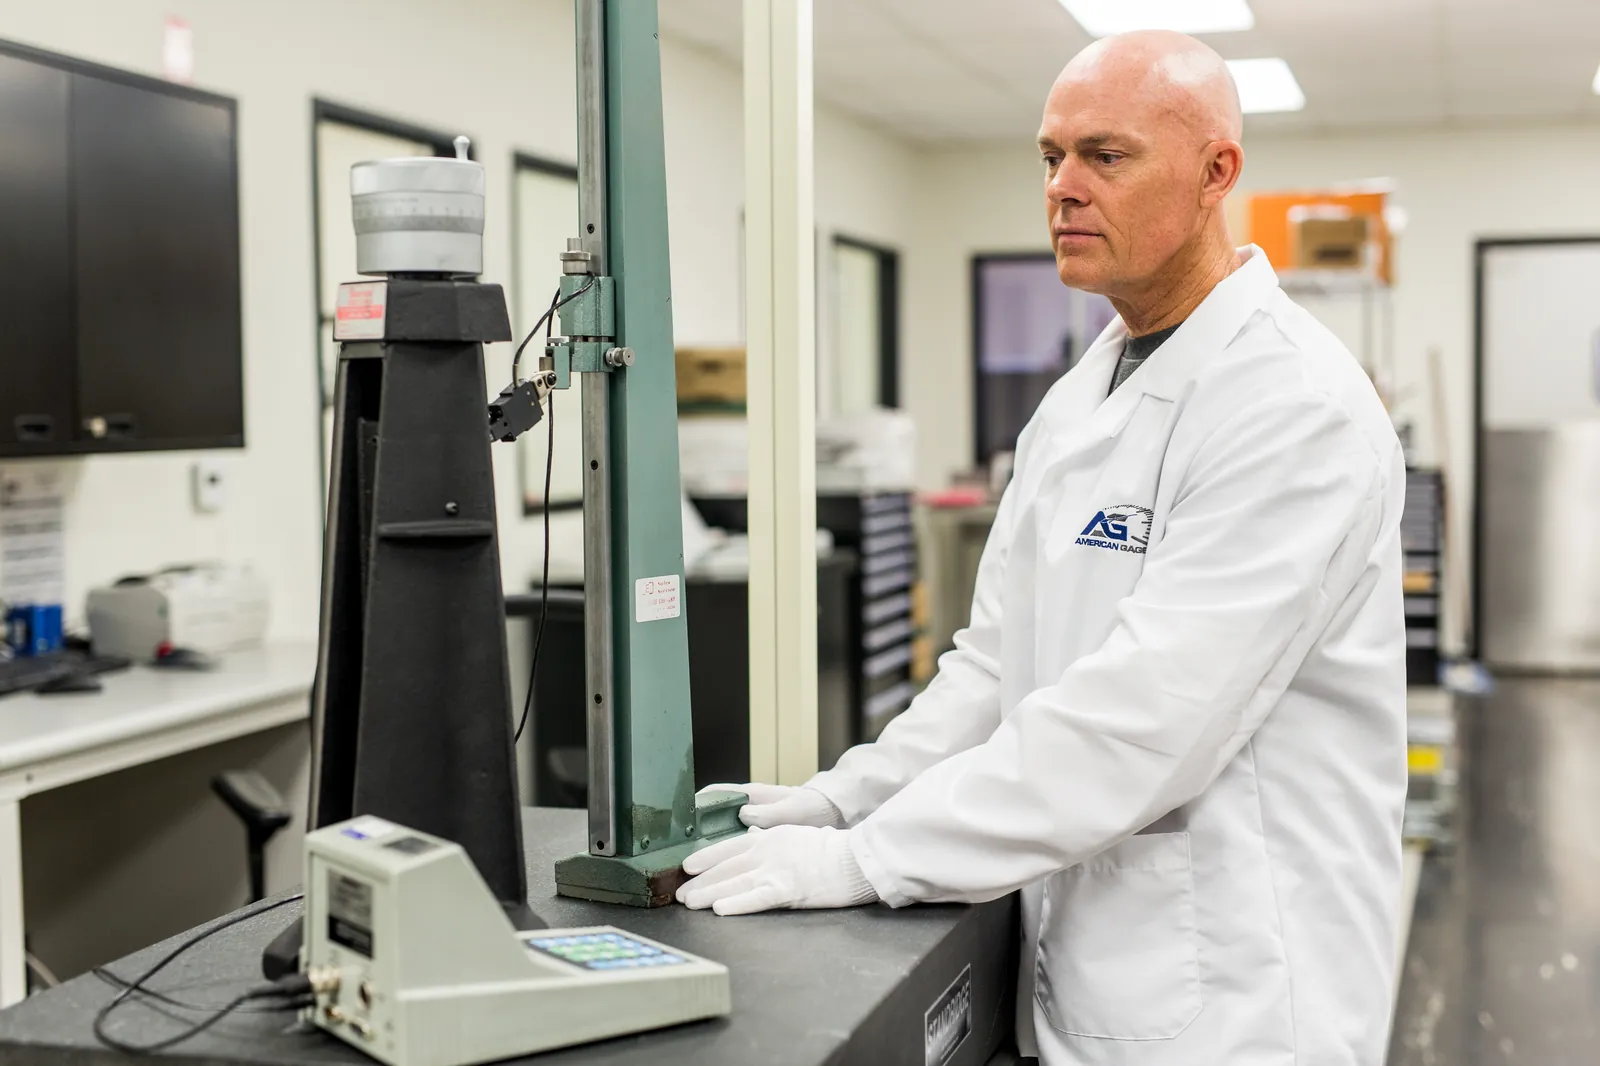
A gage block set certificate is only useful if it reports each block: deviation from nominal with measurement uncertainty, so you know which blocks to reach for when a stack-up needs to be tight. That’s how we calibrate — every block in the set measured against NIST-traceable standards in our temperature-controlled dimensional laboratory, under A2LA ISO/IEC 17025:2017 accreditation (certificate 4296.01).
Blocks are inspected for burrs, corrosion, and wringing surface condition as part of service, so a returning set is a working set.
Mail-in from anywhere in the country
Gage block sets ship safely — which makes our lab available to shops far beyond Southern California. Pack the set, include a PO or packing list, and ship to 1131 S Richfield Rd, Placentia, CA 92870. Sets are special-handling items; plan on a 7–10 business day cycle plus transit, with expedited options if an audit is looming. SoCal customers can use the free pickup routes instead: Orange County Mon & Wed, LA County Tue & Thu, Inland Empire Fri.
What we see most
- Rectangular gage block sets (inch & metric)
- Square gage block sets
- Individual master blocks
- Wear blocks
- Angle blocks & accessories
Gage Block Calibration FAQs
How often should gage blocks be calibrated?
Master sets commonly run 12–24 month intervals; working sets used daily on the shop floor usually run 12 months. Usage, environment, and your quality system’s requirements govern — as-found data over a couple of cycles tells you if the interval fits.
Do you report each block individually?
Yes — every block is measured and reported with its deviation from nominal and measurement uncertainty, under our A2LA ISO/IEC 17025 accreditation.
How do I ship my set to you?
Pack the set securely in its case, include a PO or packing list with your contact info, and ship to American Gage, 1131 S Richfield Rd, Placentia, CA 92870. We’ll confirm receipt and return-ship when calibration is complete.
Can you calibrate the rest of our dimensional tools too?
Yes — calipers, micrometers, indicators, height gages, thread and plug gages, and surface plates. Dimensional metrology is the discipline American Gage was founded on in 1968.
Need gage block calibration?
Send your list — manufacturer, model, quantity — and we'll return scope, pricing, and turnaround within one to two business days.