
Measurement Uncertainty · 5 min read
The Metrological Traceability Chain, Link by Link
Traceability is often drawn as a pyramid, and the picture is right: your working instruments sit at the bottom, national standards at the top, and every layer is calibrated by the one above it.
Part of our guide to Measurement Uncertainty & Traceability.
The links
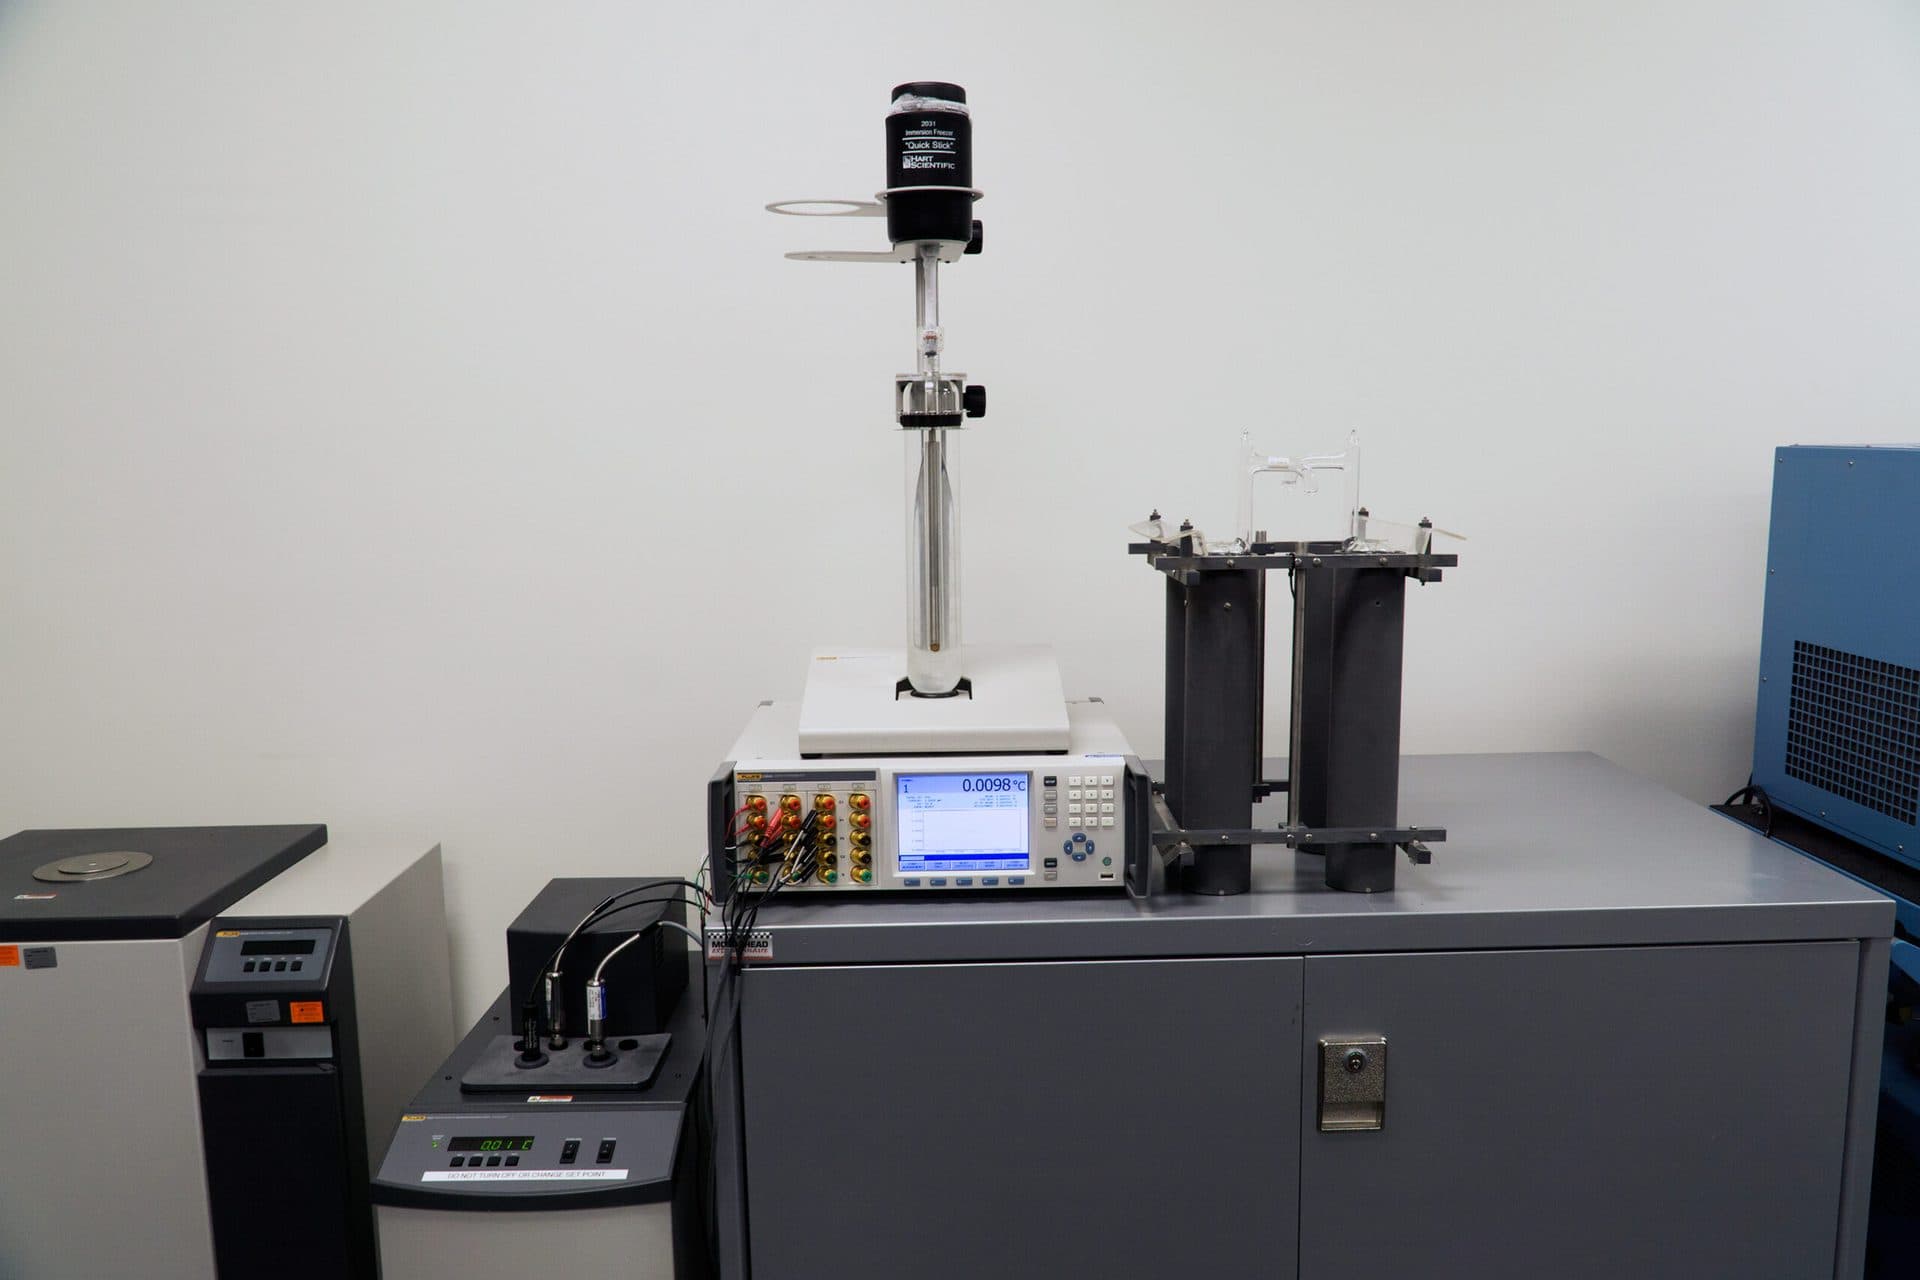
At the top are national or intrinsic standards (NIST, or a physical constant like the triple point of water). Below them, primary and reference standards; below those, a lab’s working standards; and at the bottom, the instruments you use to measure product. Each level is calibrated against the one above, and the uncertainty grows as you descend because each calibration adds its own.
What breaks a chain
A chain breaks when a link is undocumented, when a standard is used past its due date, or when a calibration is claimed against a standard that was never itself calibrated appropriately. Accredited labs maintain the records that keep every link intact — which is exactly what an auditor traces backward when they audit your calibration.

Common questions
Does a longer chain mean worse measurements?
A longer chain accumulates more uncertainty, all else equal. That is why labs calibrate working standards against high-level references — to keep the chain to your instrument short and the uncertainty small.