
Dimensional Metrology · 4 min read
Caliper Calibration: What a Good Certificate Shows
Calipers are the workhorse of the shop floor, which is exactly why their calibration deserves more than a quick zero-check. Here is what a proper caliper calibration covers.
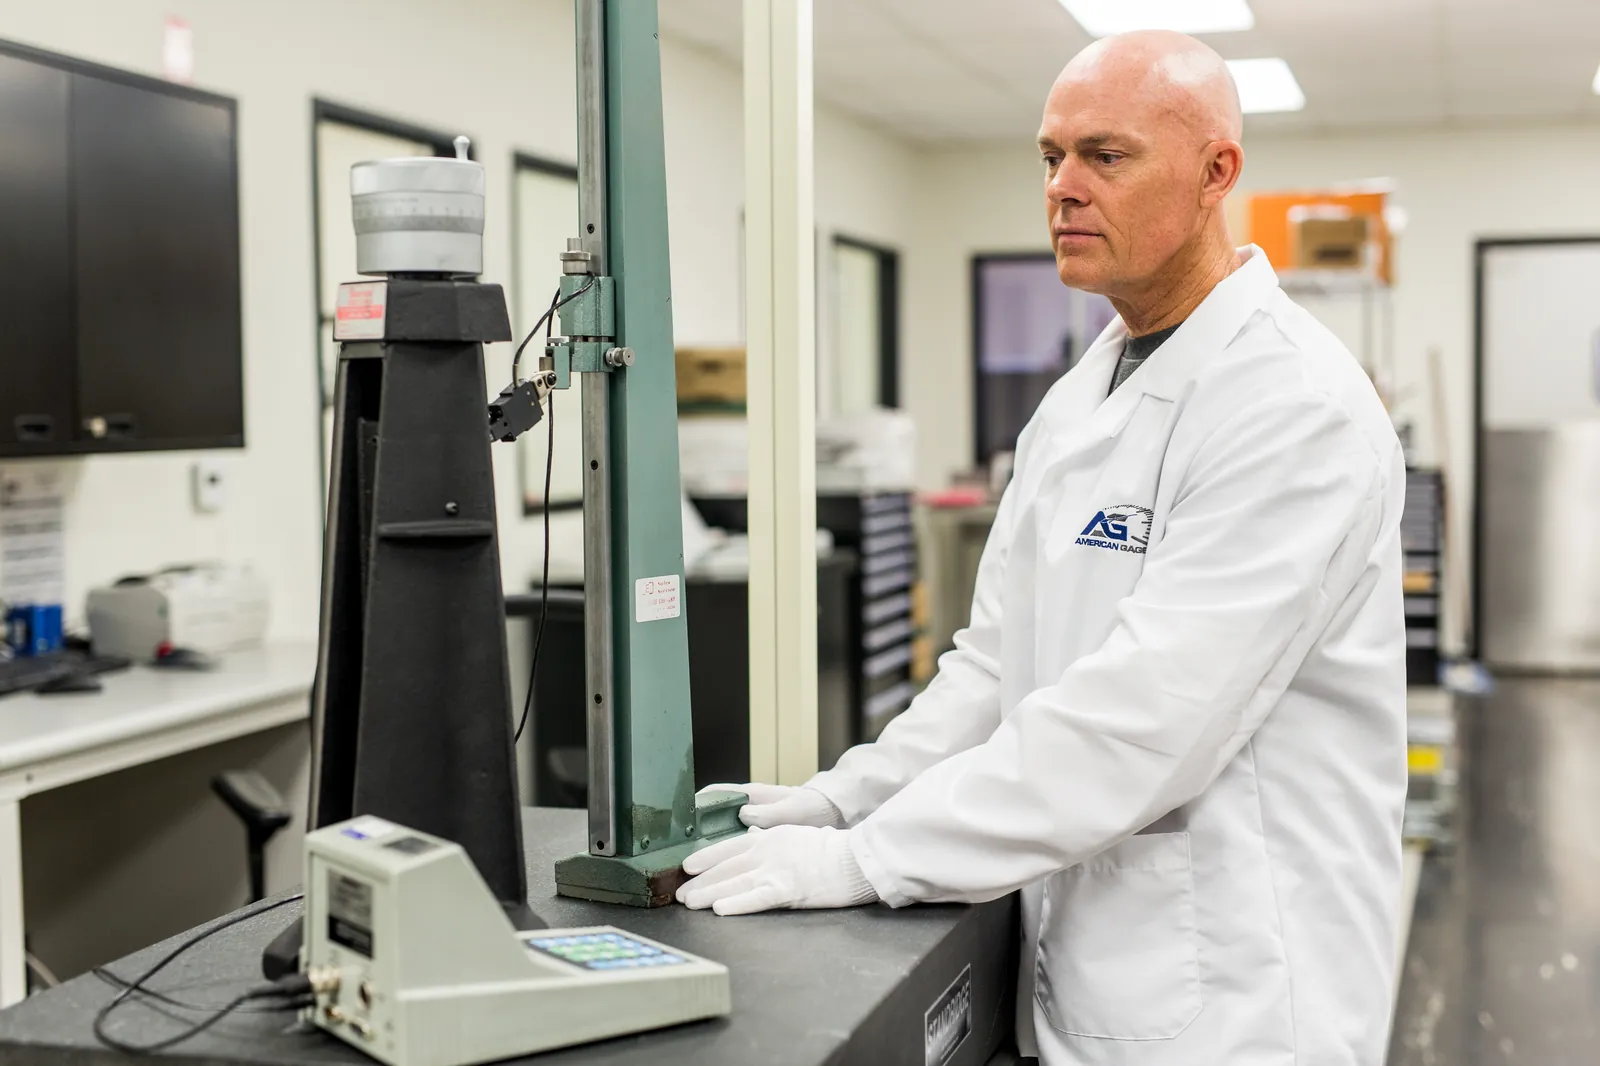
Part of our guide to Dimensional Metrology.
What gets checked
A calibration measures the caliper against gauge blocks at multiple points across its range, checking accuracy for outside, inside, and depth measurements, plus jaw parallelism and the zero. Digital, dial, and vernier calipers all get verified across the span they will actually be used over — not just at one convenient point.
What the certificate should show
Look for as-found and as-left readings at each test point, the measurement uncertainty, the standards used, and a clear pass/fail against a stated tolerance. American Gage calibrates calipers with traceable gauge blocks and documents data and uncertainty on every certificate.
Common questions
How often should calipers be calibrated?
It depends on usage and criticality — commonly annually, shorter for heavy or critical use. Base the interval on as-found history and document the rationale.